
Patchogue Planning Board Approves Revised West Avenue Hotel Plan |
The 136-room Watch Hill hotel gets conditions on parking, event planning and use of nearby lots |
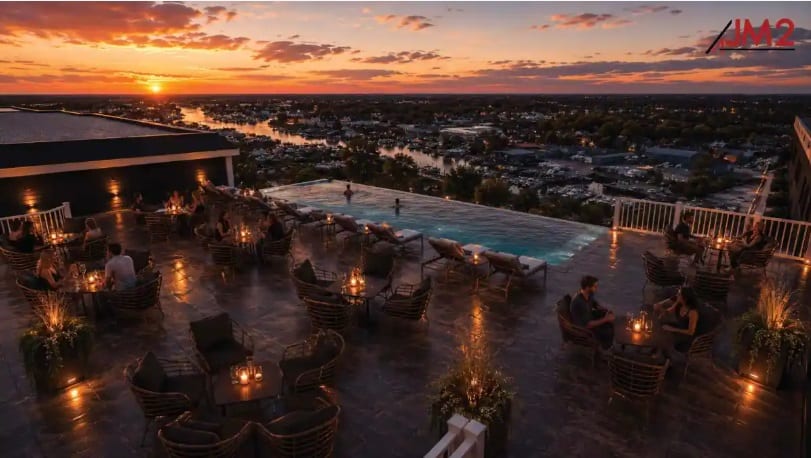
The Patchogue Planning Board approved a revised site plan for the hotel at 138 West Avenue at a special hearing Tuesday, Oct. 13. The approval comes with conditions on parking, event planning and the use of nearby lots.
The board voted on the amended plan from Watch Hill Hotel Group LLC, and the motion carried. The applicant told the board it would not return with another site plan.
What changed
The new plan has 136 hotel rooms, up from 122, and drops the apartments that were part of the original proposal. It adds a rooftop pool and drink bar, three presidential suites on the roof and 256 restaurant seats, and removes the rooftop spa.
The event space, which holds about 300 people, is on the Division Street side of the building. The applicant said the 14 added rooms are extended-stay rooms, larger than standard rooms, with a living area and a kitchenette with a microwave. Typical stays are expected to be three to five nights.
The tallest points are two corner elements at 75 feet. The applicant said the rest of the building sits at about 59 feet 6 inches and looks like a four-story building from the street.
The hotel is now a Hilton Tapestry, which the applicant said allows local touches such as artwork and photos that tell the village's story. The plan has 106 parking spaces, and the building is just over 124,000 square feet.
The parking plan
Parking was the focus of the hearing. A valet plan would raise on-site capacity to 122 cars. The village's consultant, Level G Associates, reviewed the plan and called it workable.
For a super peak night, a summer Friday or Saturday with a full banquet or wedding, the consultant estimated 200 to 220 cars. The applicant had estimated 166 to 191. That leaves 78 to 98 cars to park off site.
The consultant said the village's Long Island Rail Road East and West lots have about 344 spaces, and at least 70 percent, or 241 spaces, should be open on Friday and Saturday evenings. Counts were taken over Labor Day weekend. The Watch Hill ferry lot was over capacity during one count, so the plan does not rely on it.
The consultant said peak nights could happen 10 to 20 times a year, and the plan includes monitoring so it can be adjusted. The applicant said it has talked with Holy Angels church about a lot that could hold 70 to 75 cars, and with neighbors across the street about another lot. A board member said he expects any such agreements to be part of the parking plan.
Conditions
The approval keeps all conditions from the June 24, 2025 site plan approval, except the occupancy limits for the restaurant and event space. It also adopts eight recommendations from the consultant.
They include no on-site parking for hotel employees or event staff, and no charge for guests using the on-site lot. The hotel must also prepare a parking and transportation plan for any event expected to draw at least 200 people and share it with the village at least a week ahead.
The recommendations also call for the village to review parking rules on nearby residential streets, step up enforcement and appoint a parking and transportation liaison. Parking audits will be shared with the village during an initial 12-month period, which the village can extend for two more years.
The hotel must encourage guests to use meter spaces in the railroad lots and validate or reimburse the fee. It must also manage its on-site lot to keep out overflow from the Watch Hill ferry lot and railroad commuters looking for free parking.
The applicant must enter into an agreement with the village or other parties to provide consideration for using municipal or private parking lots. The board added the language about other parties after the applicant raised the church lot. The hotel still needs other permits and approvals, and the conditions apply to any future owner.
Division Street and River Avenue
A resident said the hotel's traffic study relied on a 2015 study of the River Avenue and Division Street intersection that was never put into place. He said the intersection has since changed, with two traffic lanes removed and a bike lane added, so the findings no longer hold.
Board members said the consultant's report covered parking only. A board member said he has urged the applicant to consider buying a property for sale on the corner, but the board cannot require it, and that the intersection needs to be fixed.
Open space
The applicant said the plan includes open space next to the hotel that would be open to the public, whether or not they are hotel guests. The applicant said it has met with the National Seashore about the space and that those efforts will continue.
The applicant said its team first discussed the project in February 2023.
See the meeting on You Tube |
0 Comments
Join the conversation
Be the first to comment
Share your thoughts above.