
Patchogue Planning Board Revisits West Avenue Hotel Plan Oct. 13 |
A special hearing will take up a larger hotel proposal, new parking data, and a traffic review near the railroad tracks |
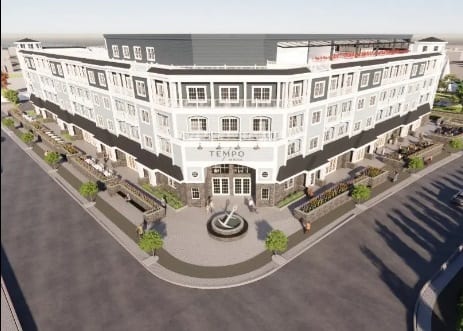
The proposed hotel at 138 West Avenue is back before the Patchogue Planning Board.
A special hearing is scheduled for Tuesday, October 13, at 6 p.m., and the application is listed as adjourned from an earlier session.
The hearing notice lists 14 Baker Street as the meeting location, and says the meeting can also be viewed on the Village's YouTube channel.
Anyone who wants to be heard for or against the application will be given the chance to speak during the public meeting.
The Watch Hill Hotel Group, LLC is asking the board to reopen and modify Application 26-24.
That application was heard on July 29, 2026, and had been closed.
The property sits in the Village's Hotel (HTL) District.
What is changing
The revised plan adds 14 extended-stay rooms, for a total of 136.
The rooftop restaurant would grow to 256 seats.
The number of Presidential Suites would rise from two to three.
The previously proposed spa and hot tub would be removed.
Building area would increase by about 7,149 square feet, to roughly 124,054 square feet, spread across the second through fifth floors.
Corner architectural features would rise to about 75 feet.
Ancillary floor area would shrink by about 6,721 square feet, to roughly 20,004 square feet.
Parking would drop by six spaces, to 106.
The parking question
Parking is the heart of the packet filed with the board.
The applicant's draft parking analysis, prepared by GF Hotels & Resorts in September, says the plan provides 106 on-site spaces.
It counts about 146 spaces when 40 spaces at the nearby LIRR lot are set aside for employees.
The applicant argues that program exceeds the Village Code's room-based formula and is enough for a hotel of this size.
To back that up, the analysis compares the project to other hotels, including a larger Pasadena hotel that it says peaks at roughly 143 to 145 spaces.
It also points to the train station being about a minute's walk away and to rideshare service from Long Island MacArthur Airport.
For the busiest nights, the applicant proposes a managed plan.
That plan includes valet service, a rideshare pickup zone, and subsidized LIRR passes for employees.
It also calls for overflow parking in nearby Village lots and an audit of parking use during the hotel's first year of operation.
The applicant's staffing model lists 30 hotel employees and 45 food and beverage and event employees.
What the Labor Day counts showed
The packet also includes a parking count taken over Labor Day weekend, September 4 to 7, during the U.S. Open.
At eight observation times, the 344-space LIRR lot peaked at 177 vehicles, or 51.5 percent full, on Sunday at 1 p.m.
The 187-space Watch Hill Ferry Terminal lot was fuller at every matched time.
On Saturday at 4:30 p.m., it held 196 vehicles, nine more than its marked capacity, while the LIRR lot was at about 12 percent.
The report cautions that the counts cover a single holiday weekend and do not show what causes parking demand.
Traffic near the tracks
The board also received a September 3 peer review from TPD Engineering for the Village.
It looks at the intersection of Division Street and River Avenue, near the railroad crossing.
The review agrees that an all-way stop is a logical traffic-control concept, based on a 2015 traffic assessment.
It adds that new traffic counts and current crash information should be gathered, and that final sign and marking details should be worked out with the Village and the roadway and railroad agencies.
The hotel plan itself is a four-to-five-story building with a rooftop restaurant, and the full site plans and floor plans are in the agenda packet on the Village website.
Residents who cannot attend can watch the hearing on the Village's YouTube channel. |
0 Comments
Join the conversation
Be the first to comment
Share your thoughts above.